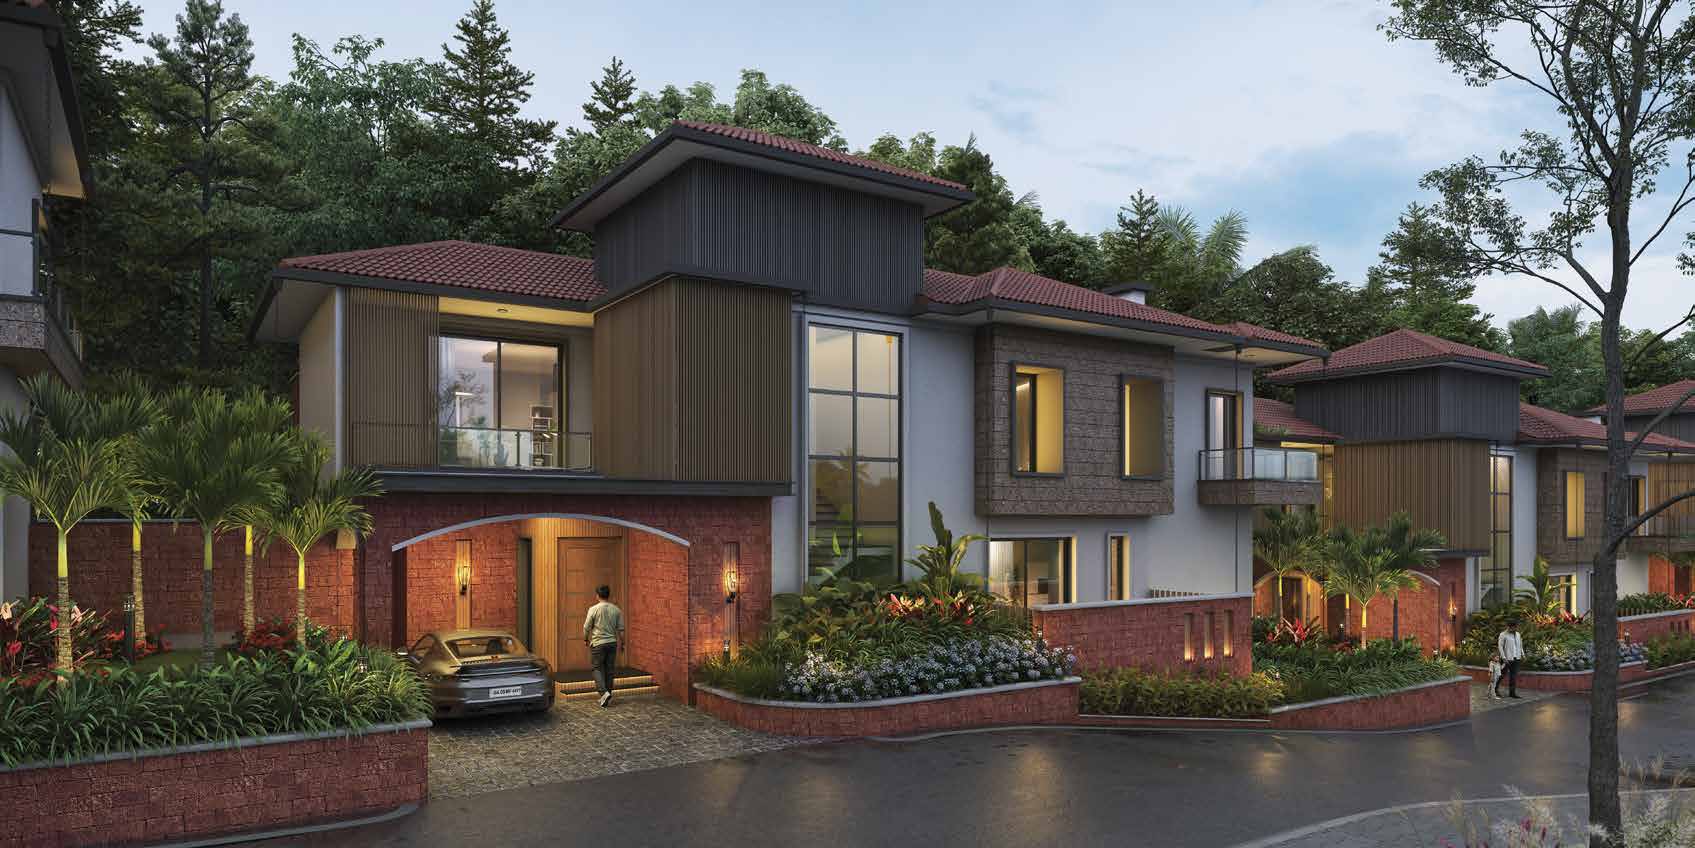
Room to live generously
Choose from 3.5 and 4.5 BHK layouts, with floor-to-ceiling heights above 11 feet as described in the brochure.
 Get in touch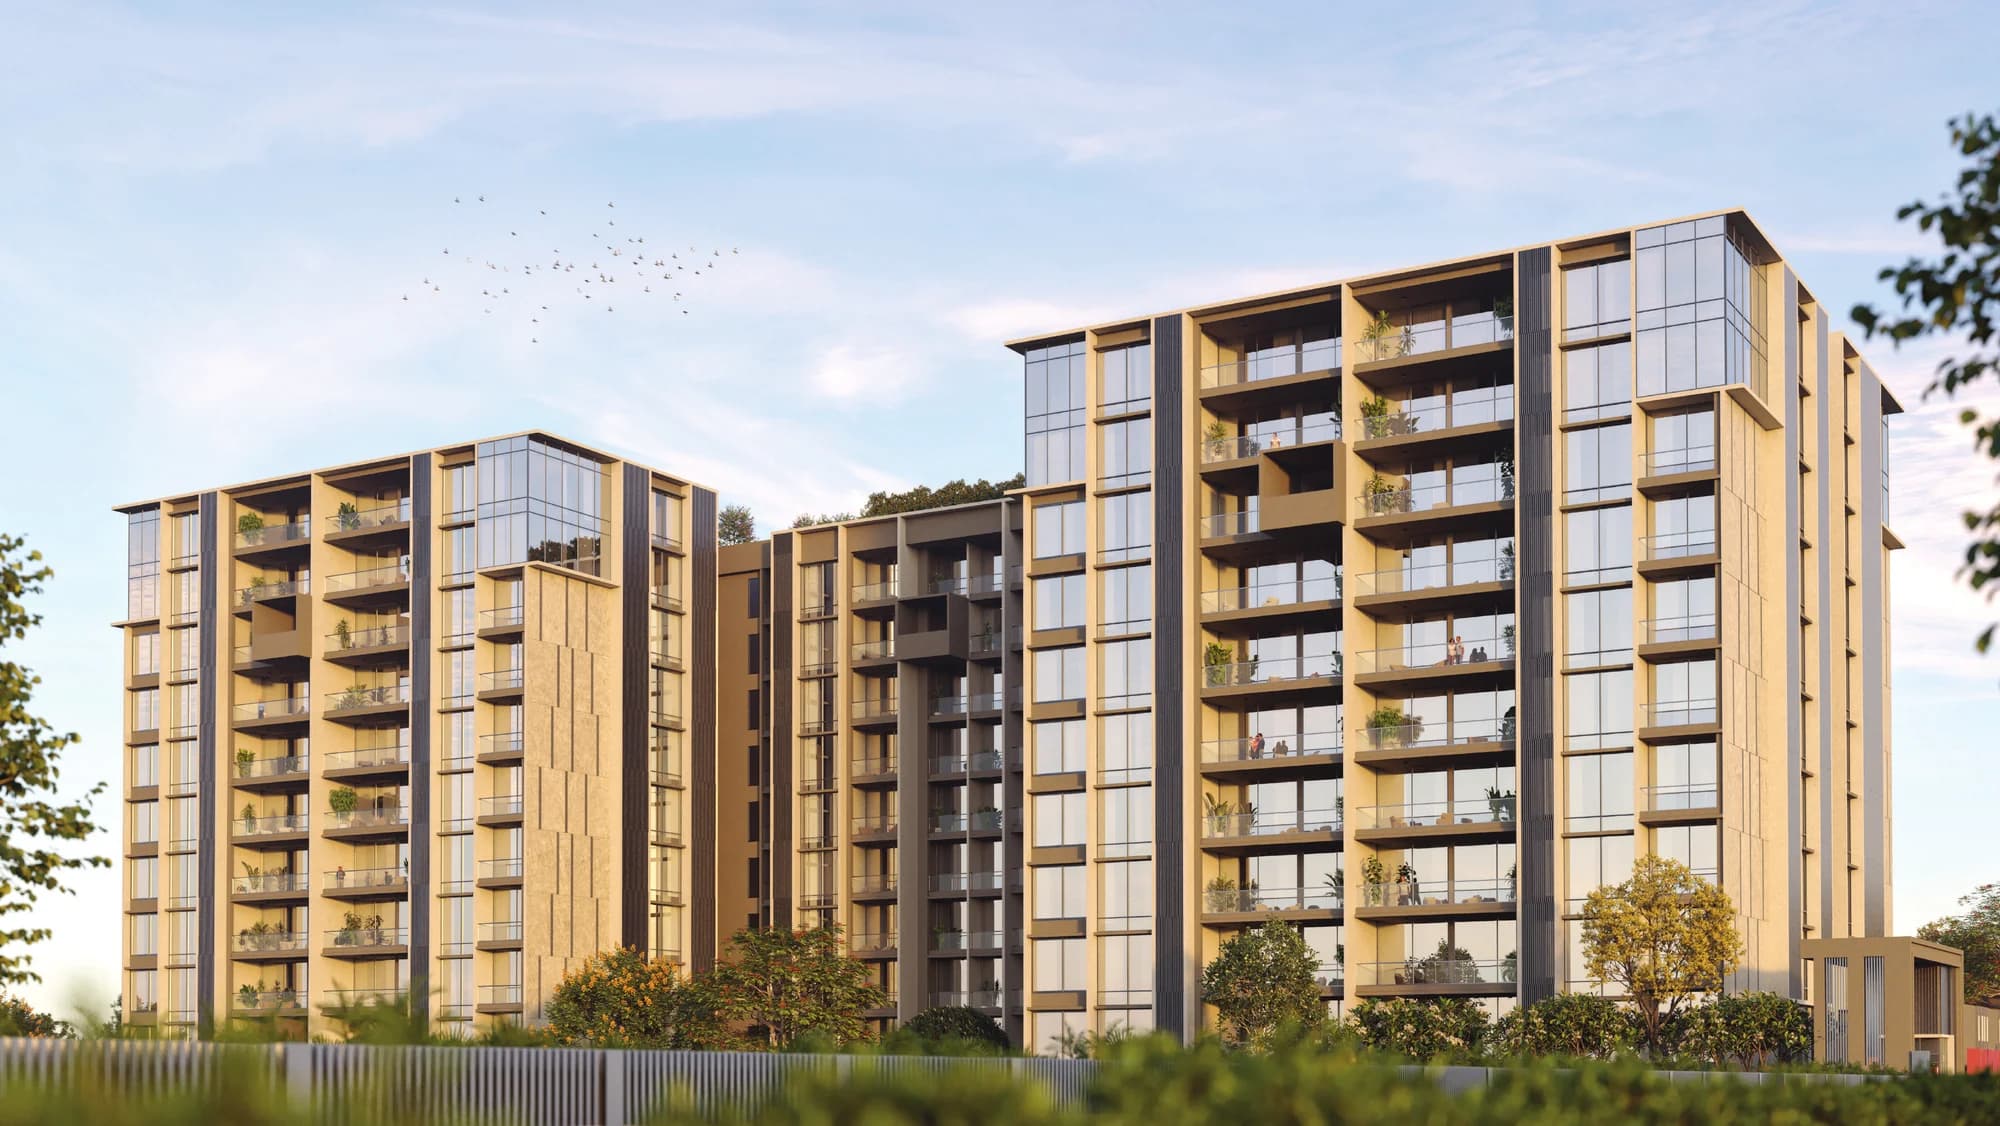
VIMAN NAGAR · PUNE
Your next address. Your own point of view.
Explore EKAANTA’s 3.5 and 4.5 BHK residences in Viman Nagar. Expansive homes meet a private garden, a residents’ club and spaces in the sky, as presented in the project brochure.
Enquire about this projectPROJECT GALLERY
A CLOSER LOOK
Choose from 3.5 and 4.5 BHK layouts, with floor-to-ceiling heights above 11 feet as described in the brochure.
Explore the garden, club and sky amenities, including a gym, co-working spaces and a rooftop infinity pool in the proposed amenity programme.
Ask SP for current pricing, available options and the information you need before arranging a visit.
LET’S TALK ABOUT EKAANTA, VIMAN NAGAR
Request current pricing, project information and a personal consultation.